BSU CAP Student Showcase at MadJax
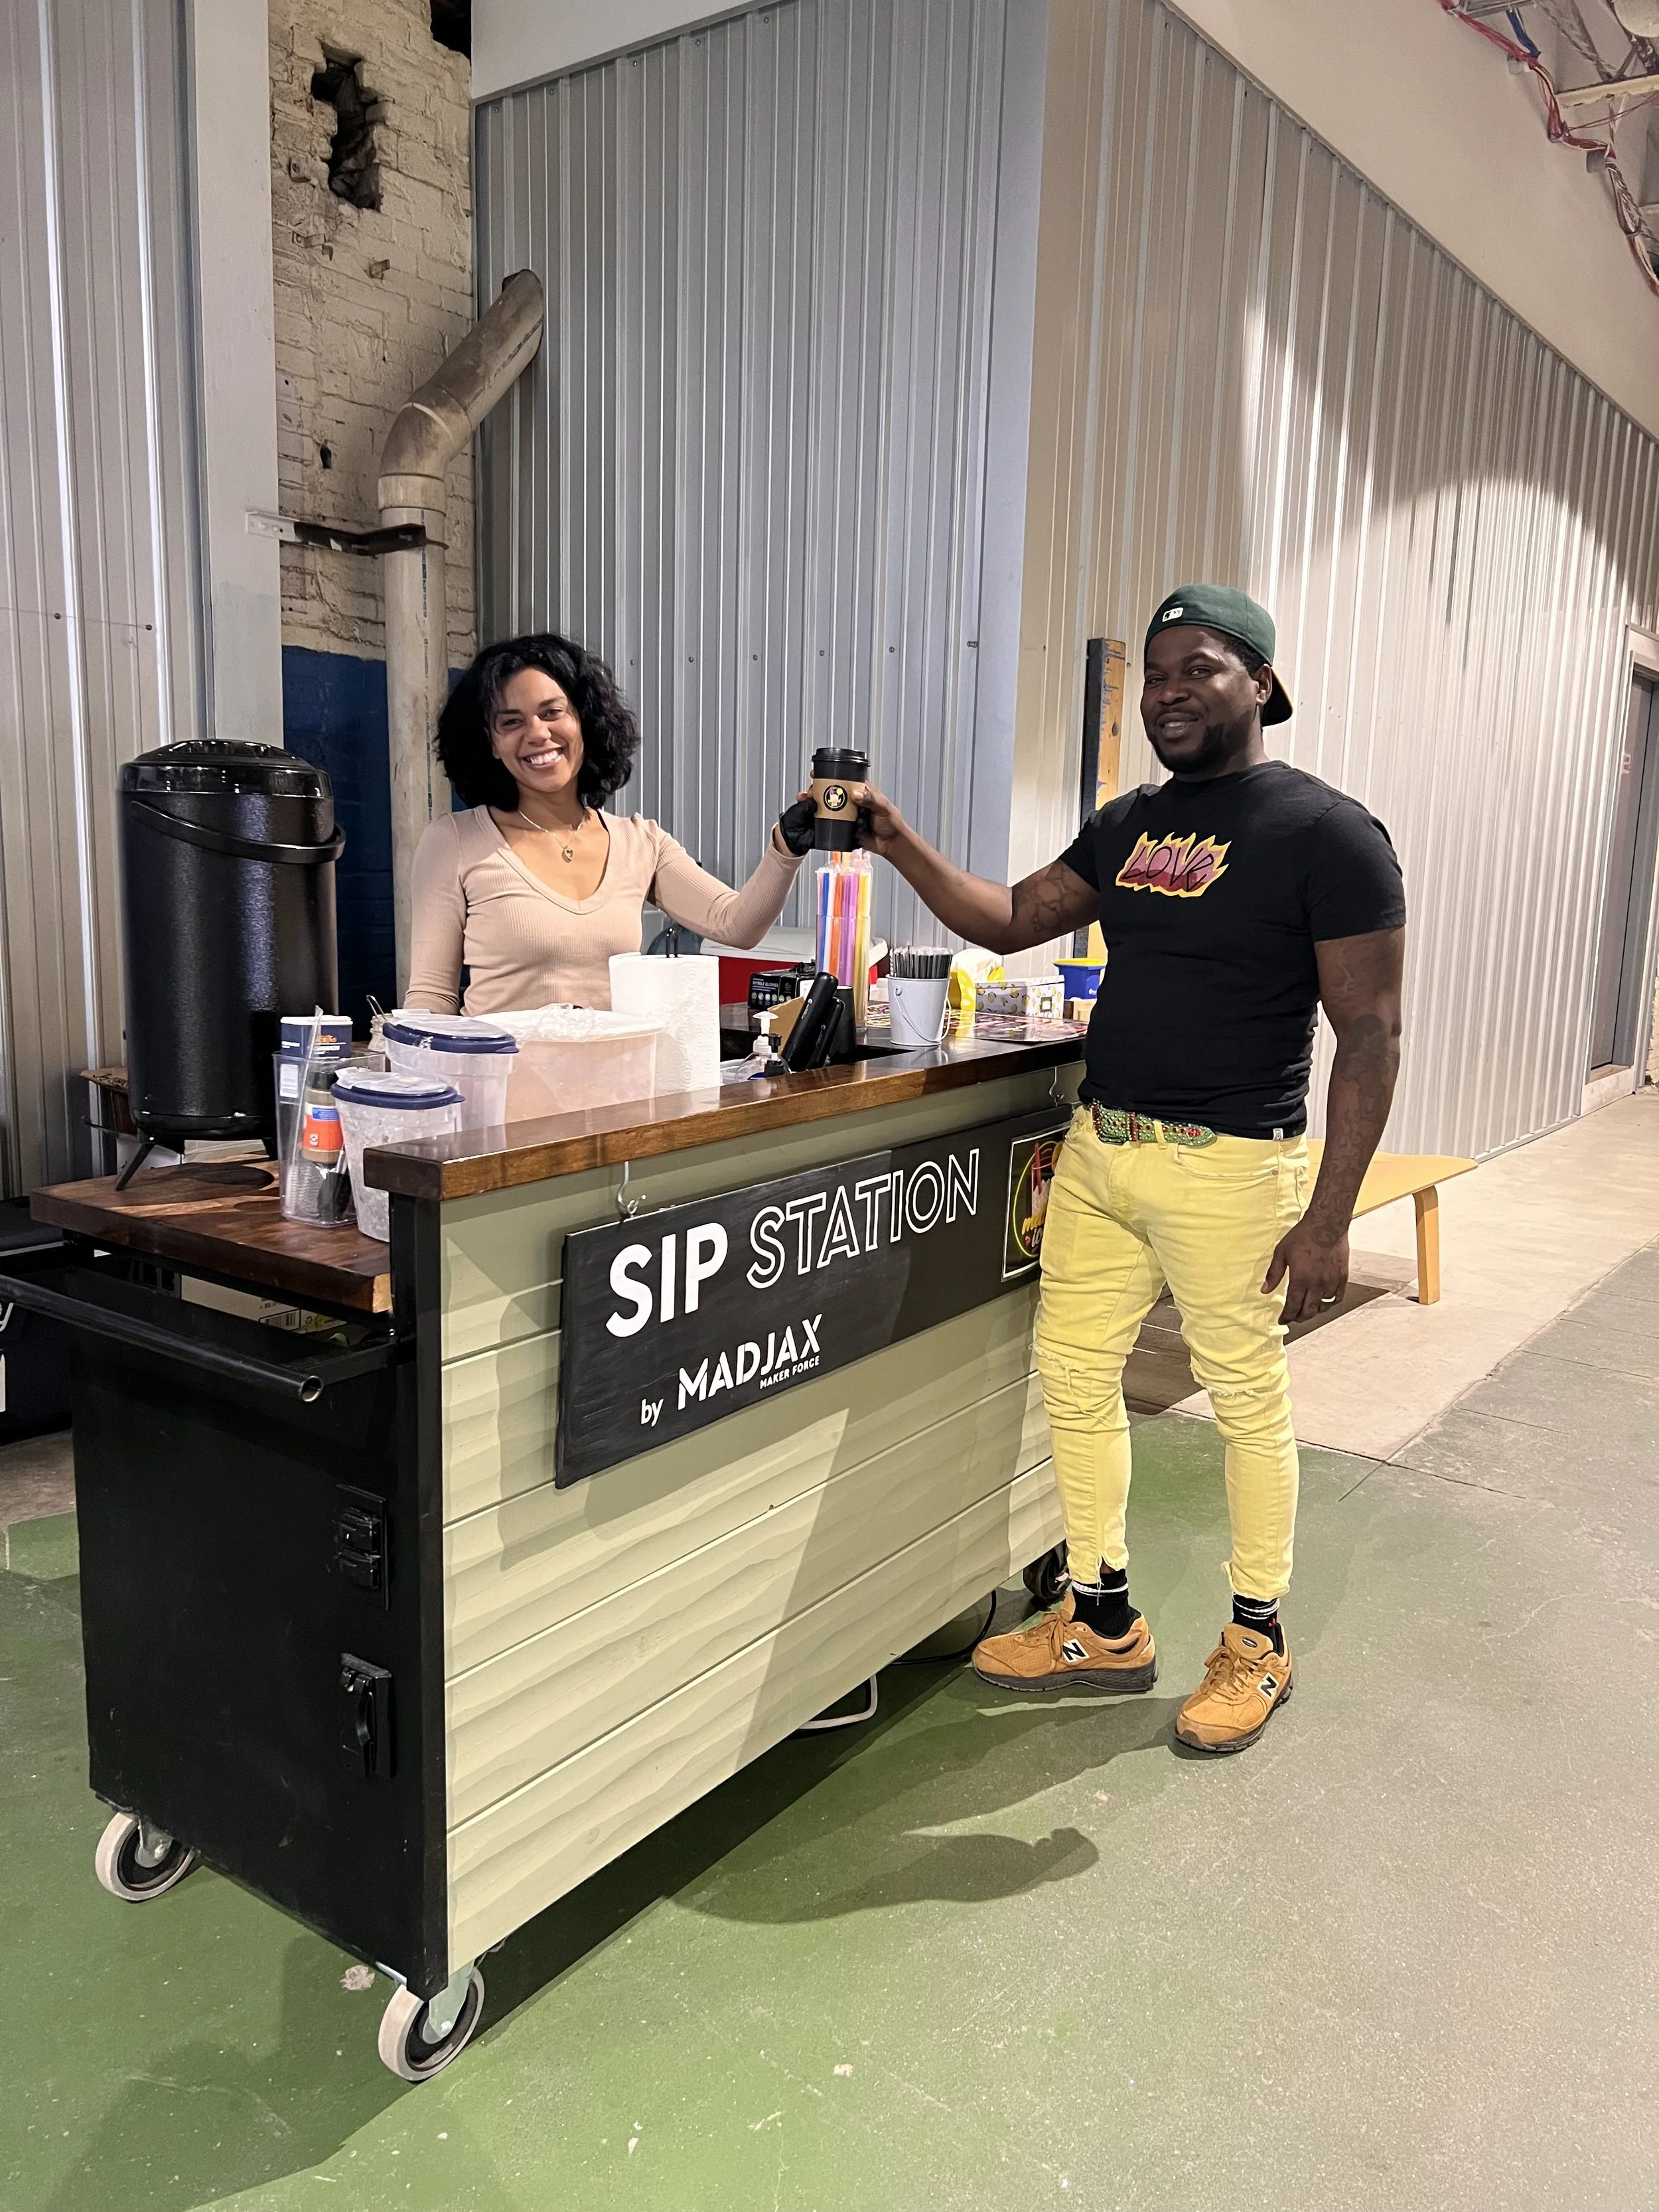
MadJax is putting the creativity and talent of Ball State University’s College of Architecture and Planning (CAP) students in the spotlight for November’s First Thursday, alongside a new exhibition in TOOLSONG Gallery and refreshments from Rainbolt Sips at the Sip Station.
Explore student projects, designs, models, and other creative work on display throughout the first floor of MadJax. Meet the students behind the projects, hear about their creative processes, and discover what they’ve been designing, building, and learning.
Ball State's College of Architecture and Planning has a strong connection to MadJax, with a dedicated lab in the Shipyard and opportunities for students to bring their classroom learning into a real-world creative environment. Through this ongoing partnership, CAP students and faculty use MadJax as a place to explore ideas, collaborate, and put their skills into practice.
This showcase is another way to celebrate that partnership and connect the Muncie community with the next generation of designers and creative thinkers.
More to Explore at MadJAx
Pressing Matters in TOOLSONG Gallery
Experience Pressing Matters, a colorful, intergenerational community art exhibition led by Molly Schaller. Featuring artwork created by Muncie residents of all ages through collaborative Gelli printing workshops, the exhibition celebrates creativity, connection, and the power of making art together. And you won't just be looking at art! Visitors can try Gelli printing for themselves and create a one-of-a-kind print to take home or contribute to the exhibition.
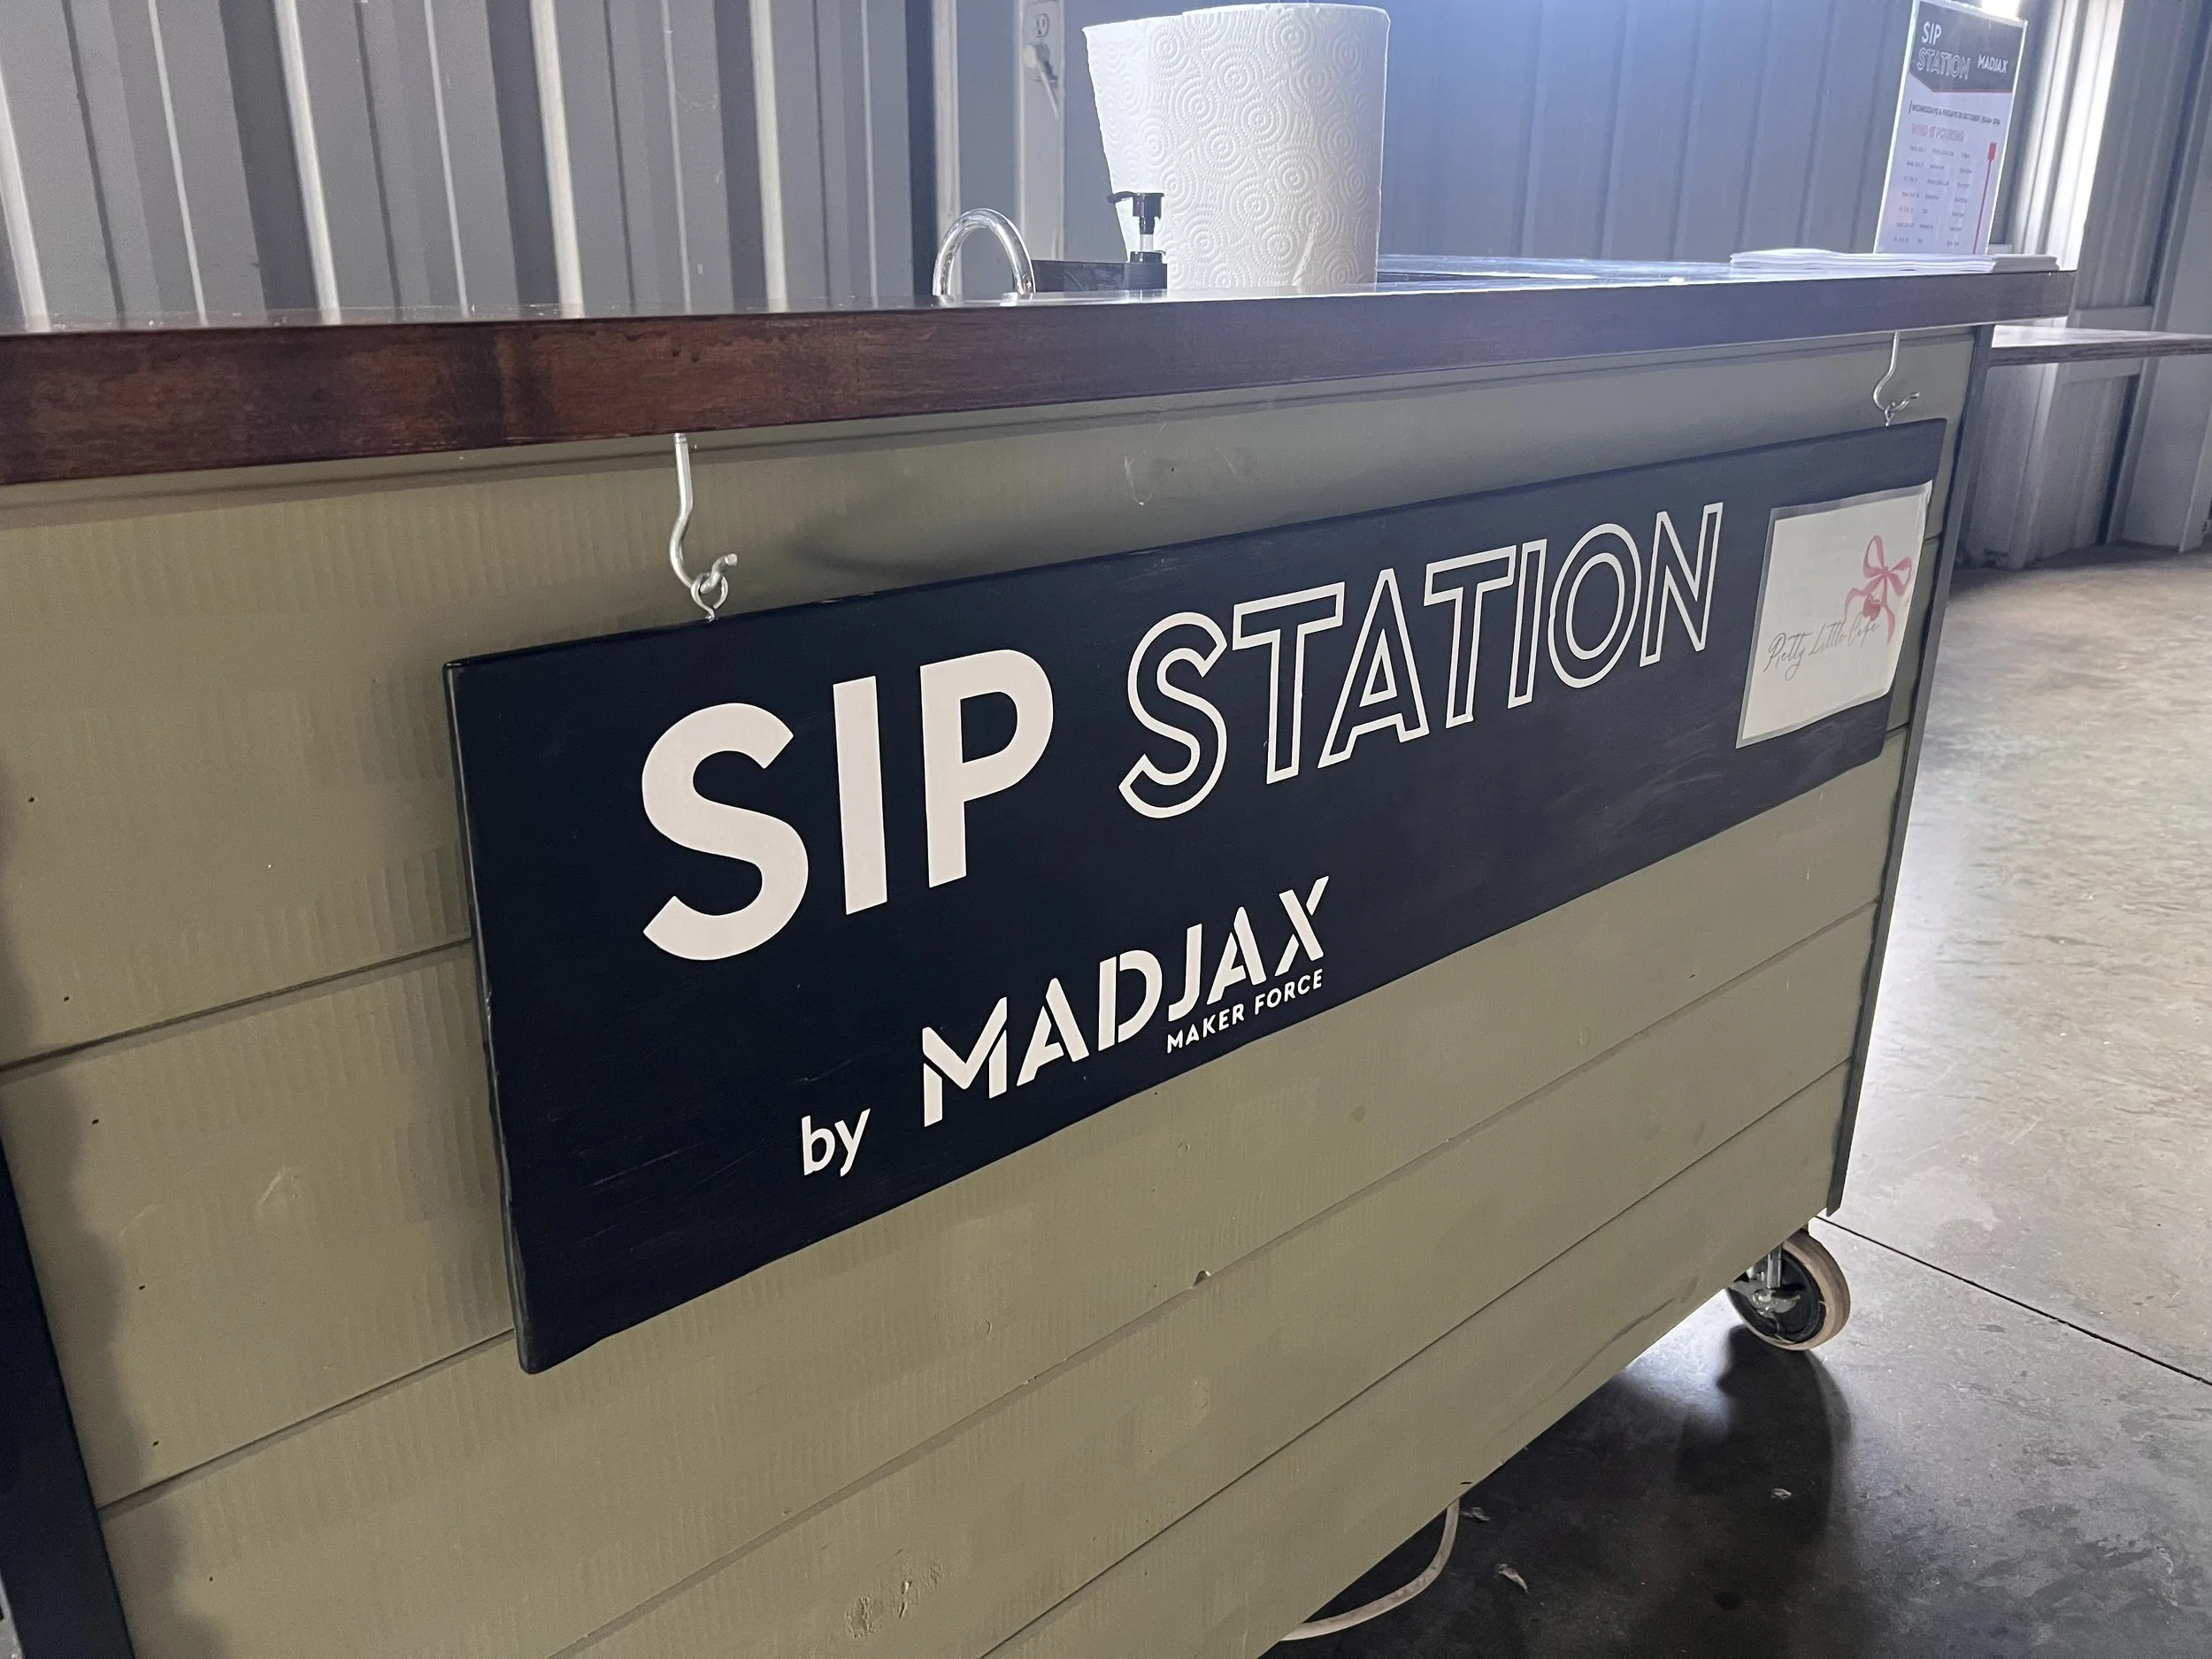
Need something to sip while you explore? The Sip Station will be open featuring Rainbolt Sips with drinks available for purchase as you experience everything happening throughout MadJax during First Thursday.
PROJECTS ON DISPLAY:
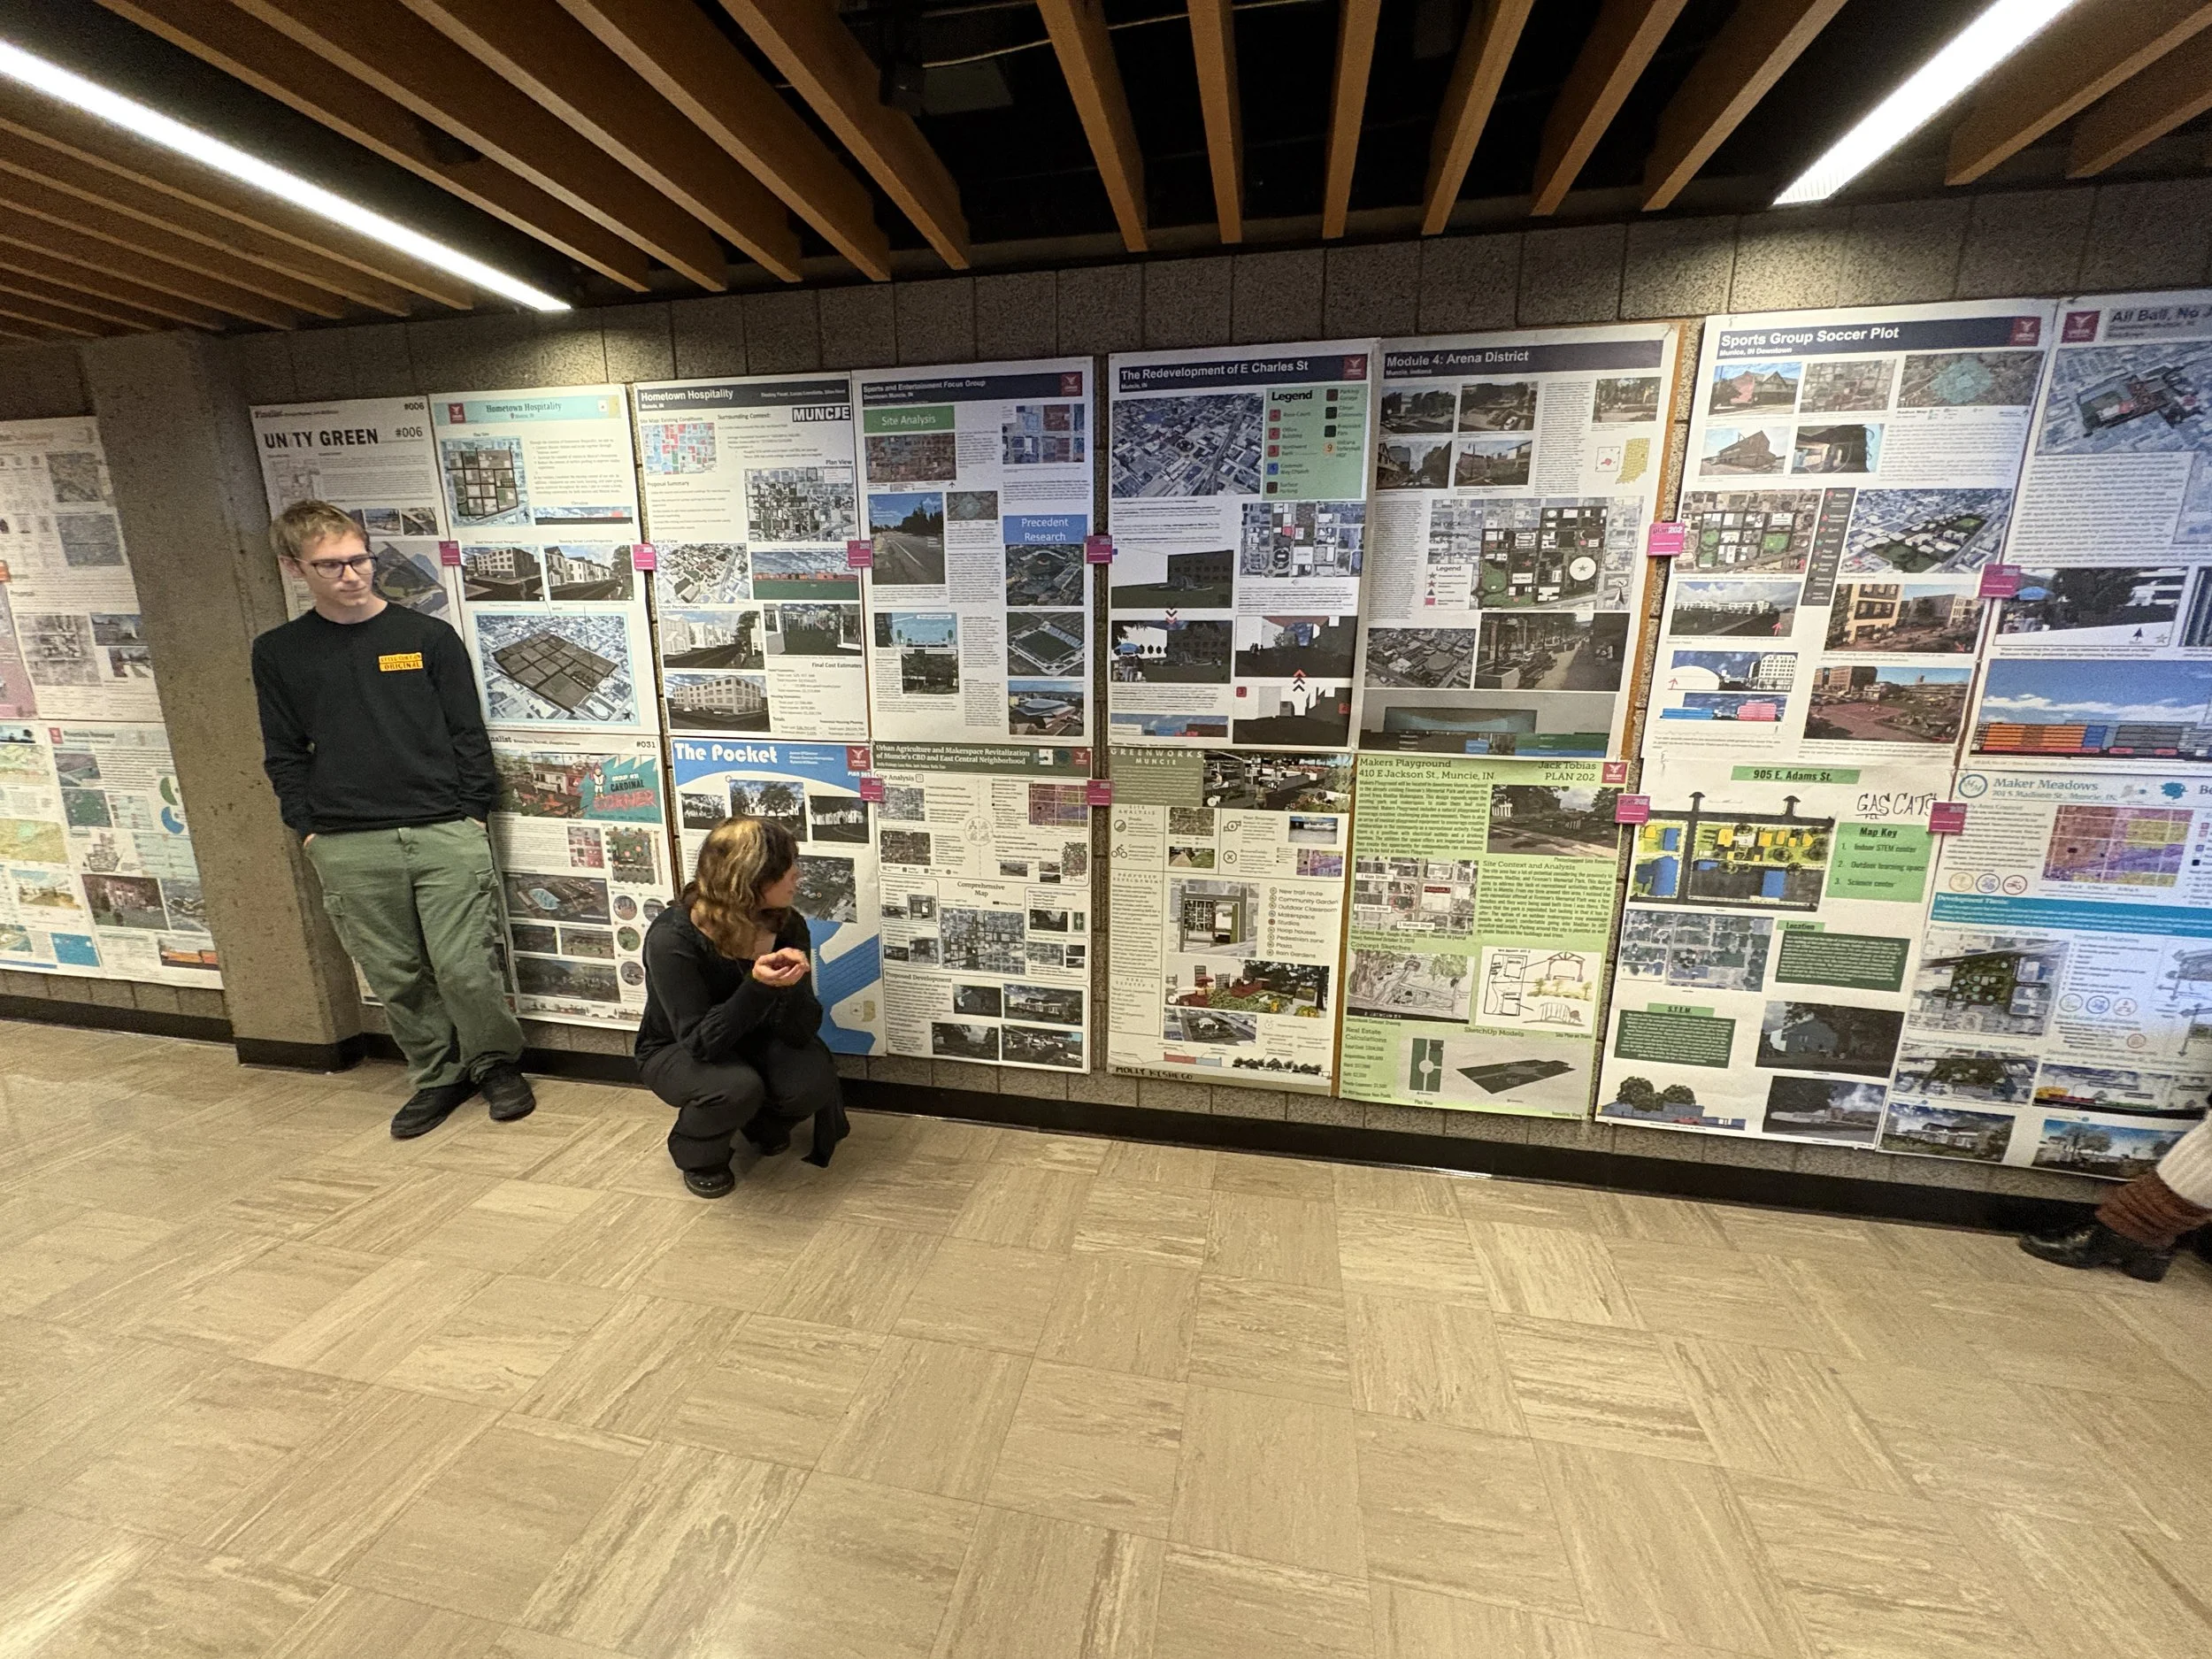
Underperforming Asphalt. Second-year Ball State Urban Planning students at the Estopinal College of Architecture and Planning, Ball State University, explored site development concepts for a series of sites in the area directly south of MadJax, largely characterised by several acres of "Underperforming Asphalt." Through a series of design posters, students shall present ideas for new development and creative uses of the area, considering connections to the planned Muncie Arts and Culture Trail, Canan Commons, Marriott Hotel, and the Horizon Convention Center. The students explored infill concepts driven by themes such as Hotel and Hospitality, Sports and Entertainment, Sustainability and Urban Agriculture, and Specialty Housing for Artists and Musicians. The projects were guided by Associate Professor Lohren Deeg and Dr. Teresa Jeter, as part of the requirements for the PLAN202 Physical Planning and Communication studio course.
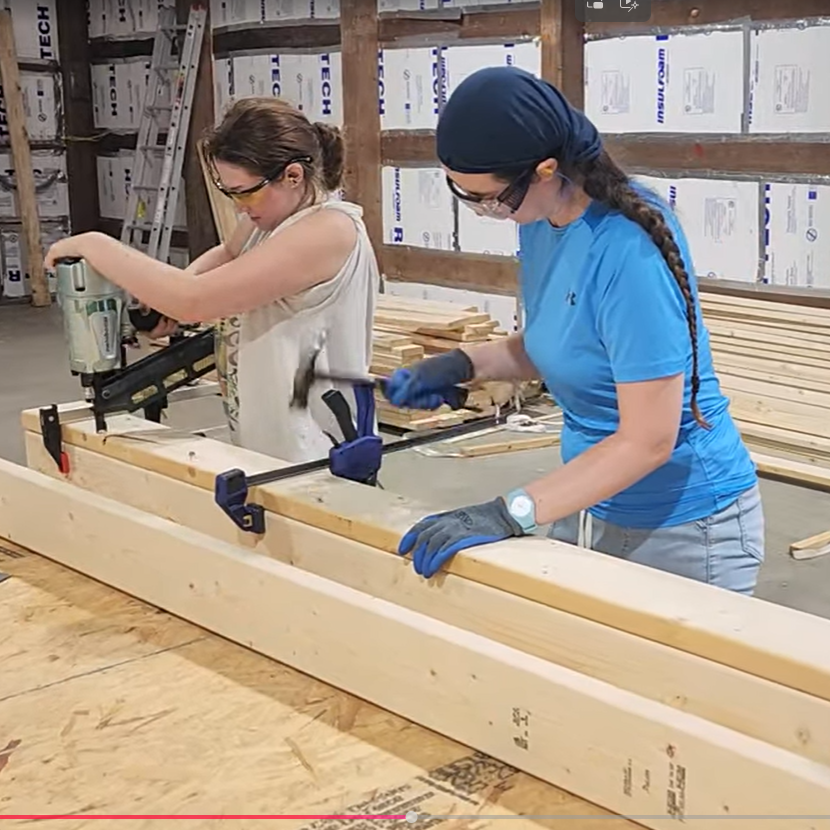
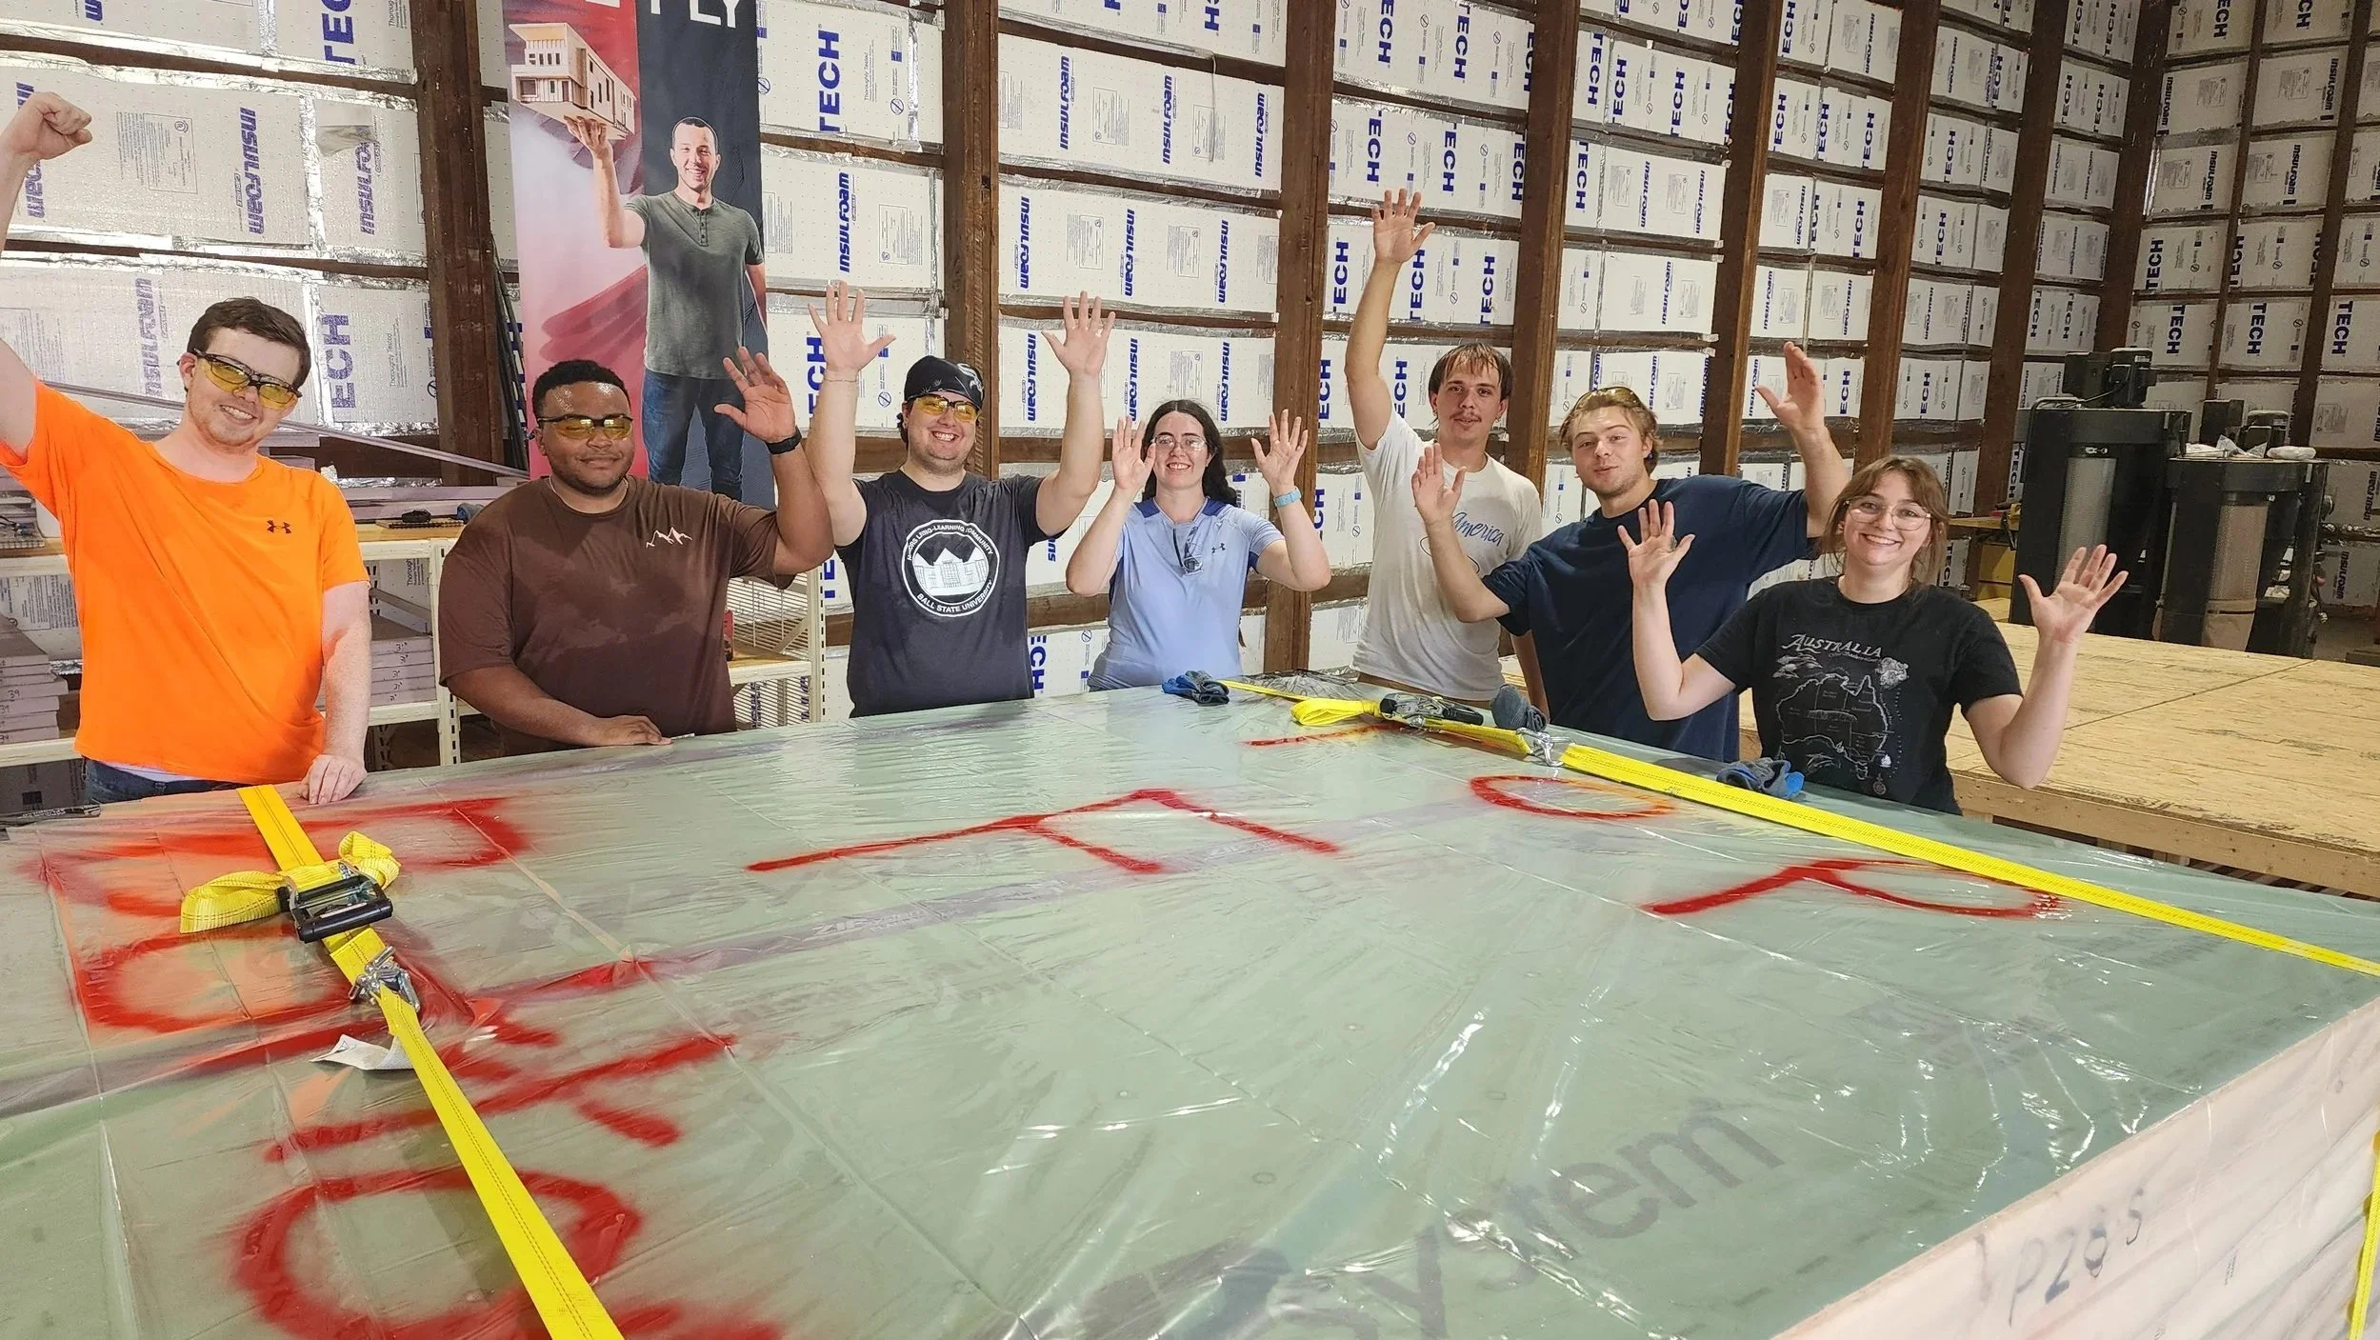
ZOME DOME. Fourth-year Ball State architecture immersive learning students are focused on hands-on exploration and construction of advanced framing techniques through a panelization process. Their research revolves around two questions. Can highly energy-efficiently designed houses make homes more affordable to live in? And can we use agricultural waste to build or "grow" our future homes? The students are building panels for both a new home for the Old West End and a zome dome for the community at the ecoREHAB Yard. The studio is led by Professor Cesar Gellido.
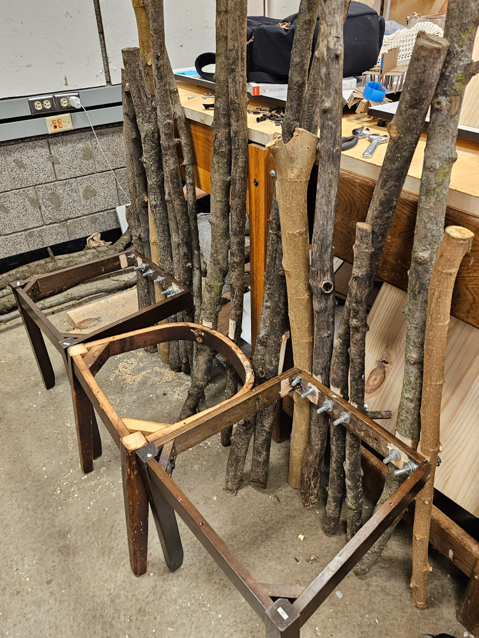
CONVIVIAL TOOLS. Fall ’26 second-year architecture students led by Paul Puzzello, engaged in a 1 to 1 scale design-build project based on the book by Ivan Illich entitled “Tools for Conviviality.” Published in 1973, this seminal book makes a philosophical case that argues for a different kind of industrial society, one where the autonomy, individuality, and creativity of the human being is emphasized. In this project “Convivial Tools” the students were charged to interpret assigned readings and formulate their own Convivial Tool in the form of a furniture-scaled device that would encourage social interaction. This idea is further expressed didactically in each of the student’s desire to learn a new skill, propose novel tectonics, material use, or simply engage in a craft through familial knowledge. Our section studied various methods such as paper scrolling, welding, fabric patterning, woodworking, pulp casting, wood joinery, epoxy casting, wood steam-bending, cnc routing, and working with material re-use.
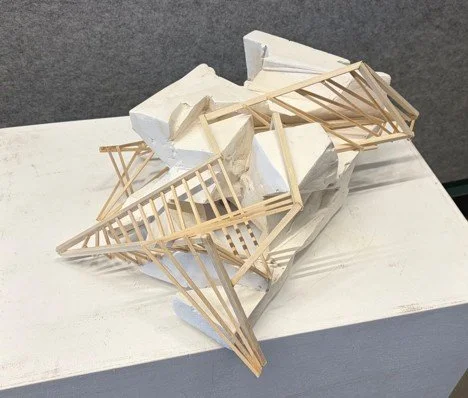
NEGOTIATED MASS. 2nd year Architecture students recently completed a project that examined how you might deploy descriptive vocabulary into built form. The project encouraged the use of additive and subtractive processes of making through framework systems and plaster carvings that expanded their knowledges of tectonic and stereotomic theories of architecture. This project will continue to serve as an ongoing discussion as part of the students’ work throughout the semester. Studio Lead: Sean Burns
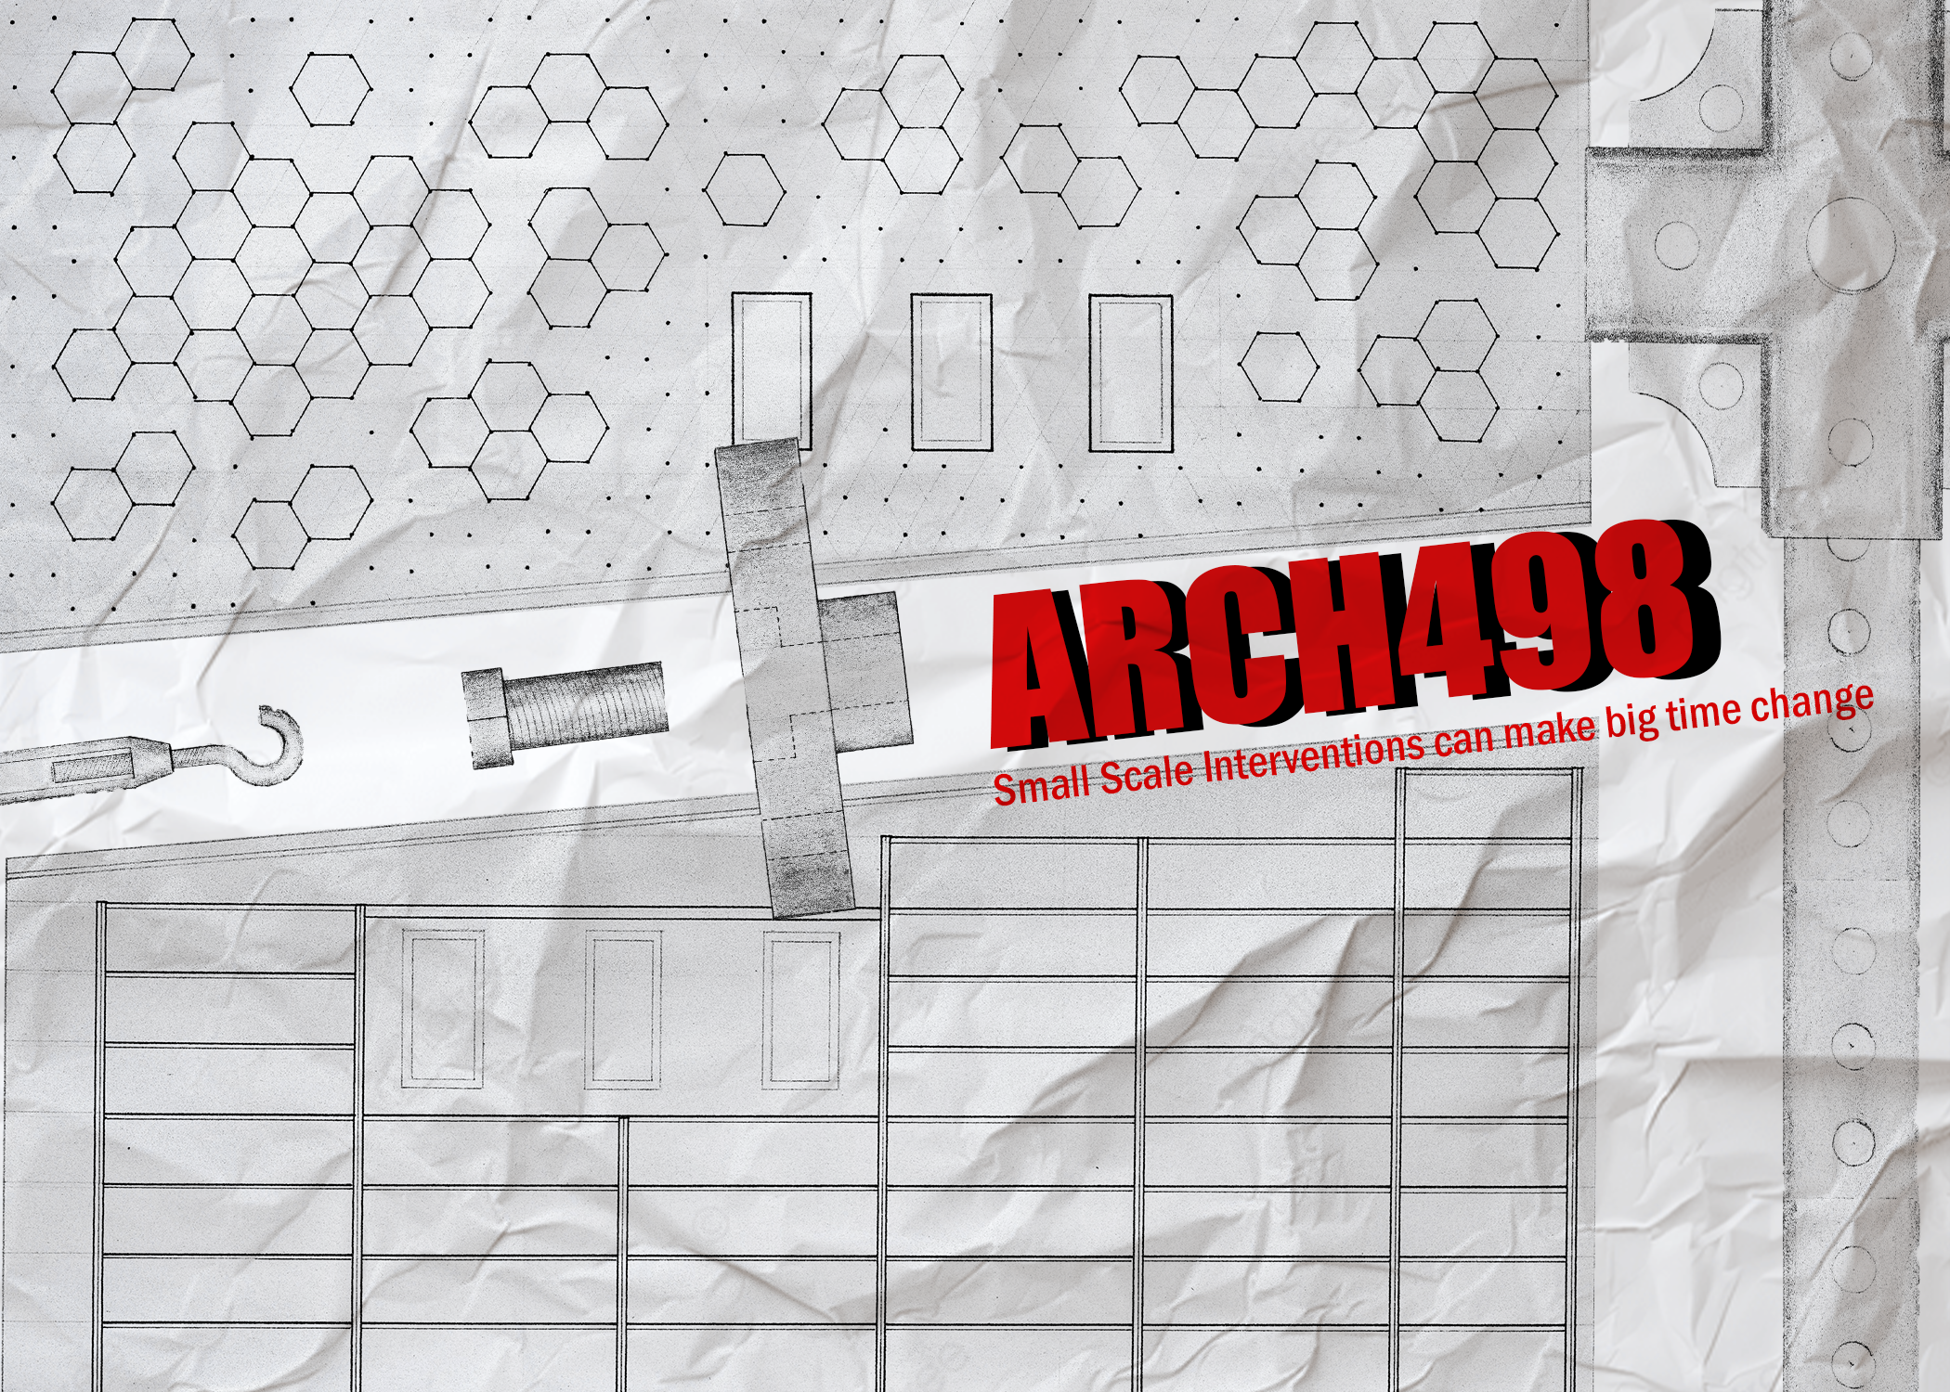
iMADE - DOWNTOWN MUNCIE. iMADE students are collaborating with Made in Muncie to explore how strategic, small-scale physical interventions can strengthen the urban fabric of downtown Muncie. Through design research, community engagement, and hands-on prototyping, students are developing projects that enhance connectivity, activate public spaces, and foster meaningful interactions between people and place. The work investigates how modest architectural and urban design interventions can generate lasting social, economic, and spatial impact, contributing to a more vibrant and resilient downtown environment.